

Spotting the real problem
Many facilities assume seating is a simple finish decision, but mismatched furniture across wings creates friction: patients sit in uncomfortable chairs, wayfinding slows, and staff detours add minutes to each interaction. A focused regional strategy for waiting area seating removes those small delays that compound into daily waste. When seating choices align with operational needs and occupancy density targets, the space starts to perform reliably instead of getting in the way.
How bottlenecks show up in operations
On the floor the symptoms are concrete: longer dwell time along corridors, concentrated clusters at entrances, and frequent requests for extra seating. At Heathrow Terminal 5, planners tightened sightlines and standardized bench types to smooth passenger flow — a small design decision that eased congestion during peak hours. These are not abstract problems; they hit throughput and staff workload directly.
What true regional integration looks like
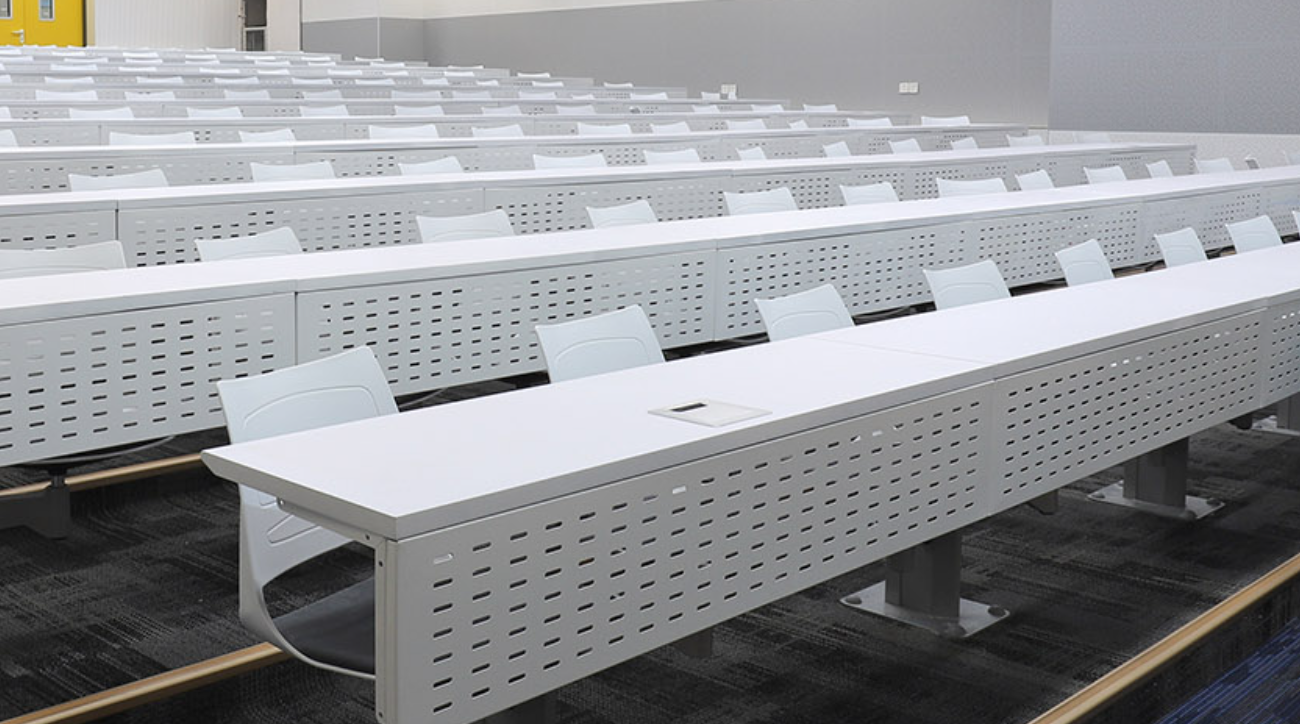
Integration means choosing standards—materials, beam lengths, and modular seating modules—based on functional zones. Tandem arrangements work in transit hubs; private clinics prefer spaced clusters with supportive ergonomics. Using tandem seating where circulation is high keeps aisles clear and maintenance predictable. Standardizing on a limited set of models reduces spare-part inventories and makes cleaning cycles faster.
Design decisions that move the needle
Focus on measurable outcomes: reduce staff walking distance, lower cleaning time per square meter, and cut chair replacement cycles. Beam seating and modular seating are choices tied to those outcomes. Beam seating reduces installation time and improves durability; modular pieces let teams reconfigure rooms quickly to match demand. Good upholstery choices improve infection-control and extend lifecycle — which, in turn, lowers total cost of ownership.
Common mistakes and sensible alternatives
Facilities often pick styles for aesthetics alone, then wonder why maintenance budgets spike. It’s better to match seating to use: choose durable finishes where turnover is high, and add acoustic panels in waiting clusters to protect privacy. Avoid oversized lounge pieces in tight corridors — they eat circulation space and create pinch points. — We’ve seen facilities swap bulky sofas for narrower beam seating and immediately reclaim aisle space while keeping comfort.
How to measure success
Start with simple metrics tied to daily operations: average time staff spend moving between points, chair downtime for repairs, and rate of cleaning per seat. Space planning tools help model occupancy density before purchase, and pilot installs let teams validate ergonomics and sightlines without committing to an entire building.
Three golden rules for choosing the right solution
1) Align form with function: pick seating types that match the room’s behavioral pattern — beam and tandem for transit flows, modular clusters for consultation areas. 2) Prioritize maintainability: select materials and fastening systems that cut repair time and minimize spare parts. 3) Measure before and after: track dwell time, staff travel distance, and seat availability to verify gains.
These three rules give clear, actionable evaluation metrics professionals can use to compare options and expect measurable improvements. When implemented thoughtfully, regional standardization turns seating from a recurring cost into a predictable part of operations — and that’s the quiet value leadcom seating brings to the table. —