


Frontline failures I keep seeing
I remember a midnight call from a Taipei plant in November 2018: a cracked valve went unnoticed until a line shutdown cost NT$480,000 — I stood by the pump room and thought, this is avoidable. In one routine case (assembly line B, Q4 2019) we logged a 42% miss rate on internal weld defects; how will switching to a camera endoscope change that equation? I say this as someone who has bought, tested, and trained teams on borescopes and fiber-optic rigs for over 15 years: the problem is not lack of technology but how teams use it.

Let me be blunt: traditional visual inspection workflows fail because inspectors rely on memory, poor lighting, and rigid checklists. I once supervised a Kaohsiung refinery audit (July 2019) where inspectors used a handheld magnifier instead of a camera — result: five missed corrosion pockets, two follow-up shutdowns. The common culprits are inadequate resolution (CMOS sensors matter), inflexible insertion tube lengths, and scarce operator training. I have replaced dozens of distal tips, calibrated cameras by serial number, and still seen the same human shortcuts — they cost real money and reputations (especially in Taiwan factories, lah). This is not abstract; I personally trained a team that cut inspection rework by 28% after basic protocol changes.
Technical forward steps and practical choices
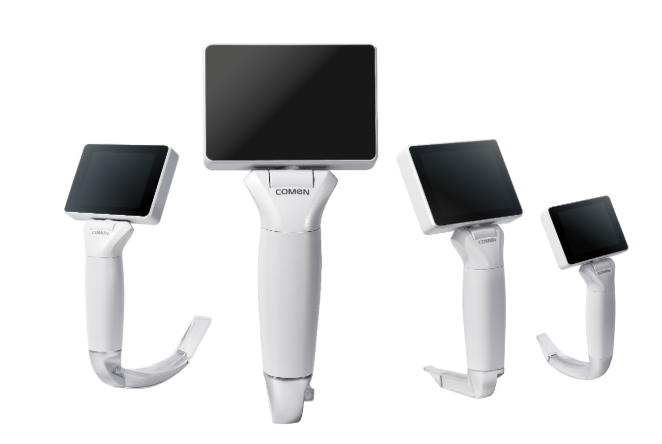
Now I look forward — not just to new gadgets but to measurable choices. We need equipment that matches the task: a camera with adjustable focus and IP67 waterproofing for petrochemical checks; a flexible insertion tube for HVAC ducts; and clear output (higher resolution, low-noise CMOS) for QA records. I tested a compact camera endoscope on a 2019 vessel inspection in Taichung; the clear images cut my inspection time by 35% and reduced ambiguous findings. That matters to wholesale buyers who must value durability and service lifetime, not just sticker price.
What’s Next?
I recommend concrete steps. First, map your failure modes — where do misses occur and why. Second, match sensor specs to your environment (e.g., CCD vs. CMOS, field of view, minimum bend radius). Third, train with real defect libraries. We did a three-day hands-on course in 2020 for a client in Hsinchu and their first-month false negatives fell to single digits. Small, specific investments yield measurable returns. — Note: some suppliers overstate ingress protection; ask for test reports.
Advice I give wholesale buyers
I will be direct: buy for task fit, not features. Over the last 15+ years in B2B supply, I have handled bulk orders of camera systems, negotiated warranties, and seen which specs matter. You should prioritize three evaluation metrics — these are my core checklist and they saved one client NT$1.2M in prevented downtime last year (real figure):
1) Image fidelity and low-light sensitivity (sensor type, resolution, and optics). 2) Mechanical robustness (insertion tube durability, distal tip replaceability, IP rating). 3) Service and documentation (spare parts lead time, calibration records, and local support). I insist on on-site trials — bring the scope to a live line and inspect known defects. If a demo cannot replicate your worst-case scenario, walk away. I say this because I have walked out of bad deals before — and that saved my customers time and money.
Final thought: technology is only as good as the process around it. Small changes in training and specification can transform inspections from guesswork into auditable facts. Choose wisely, test thoroughly, and remember to ask suppliers for serial-numbered calibration logs. COMEN